See all photos
Kim Gillock

6578 Westcliff Drive

$465,000 6578 Westcliffe Drive, Frederick, CO 80516
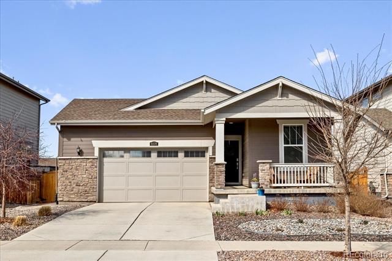
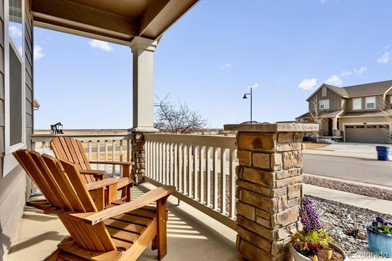
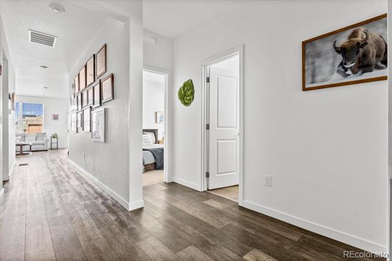
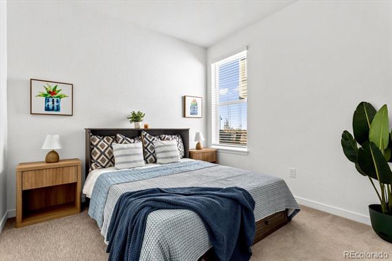
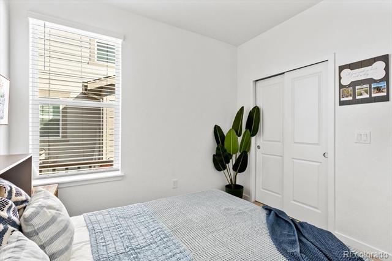
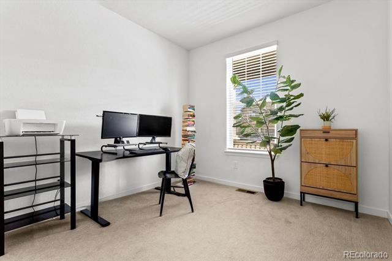
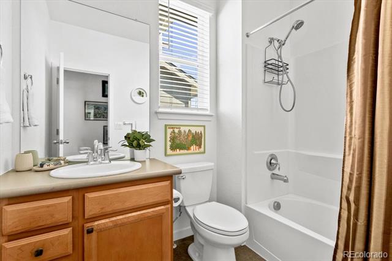
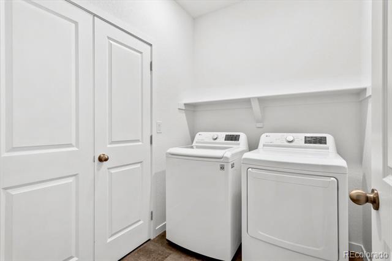
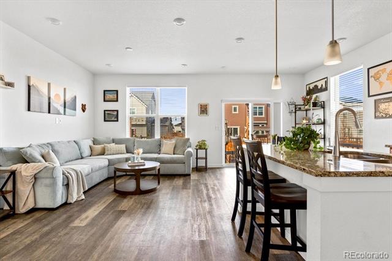
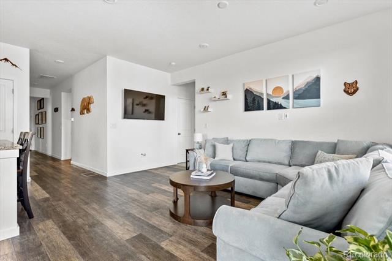
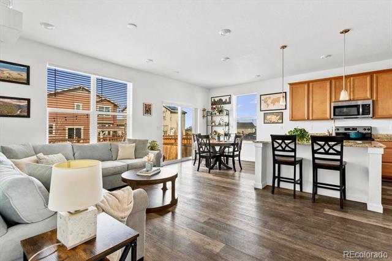
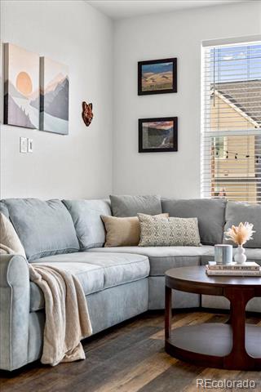
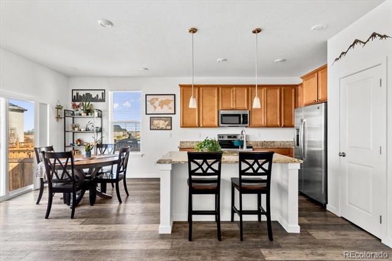
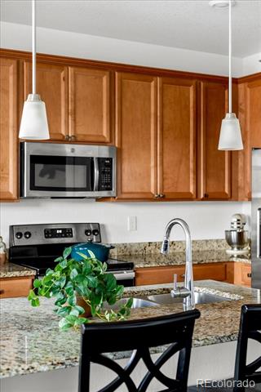
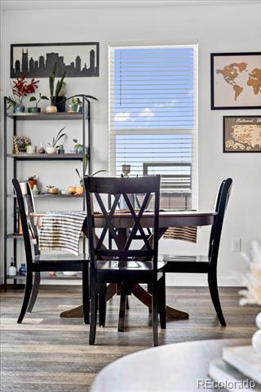
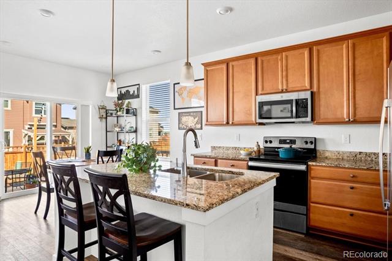
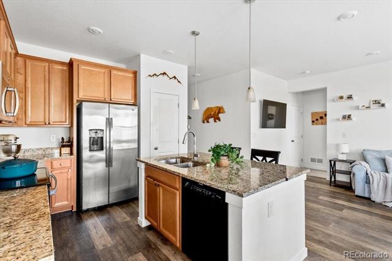
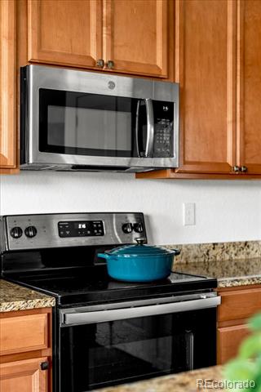
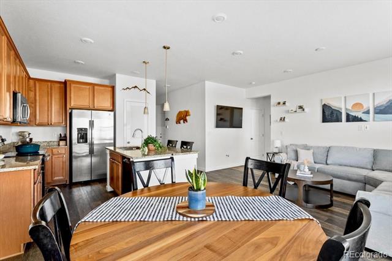
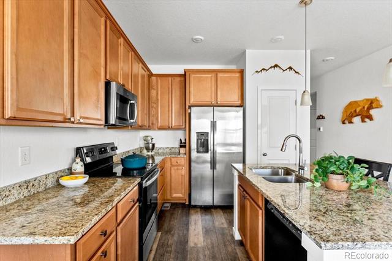
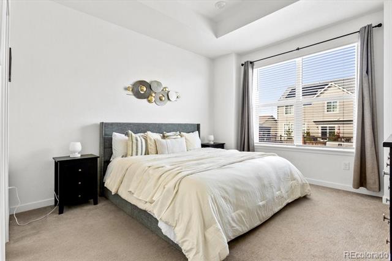
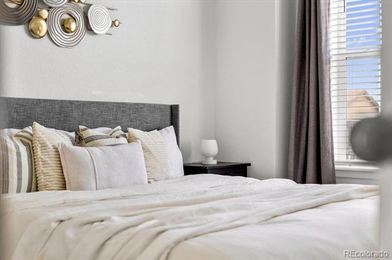
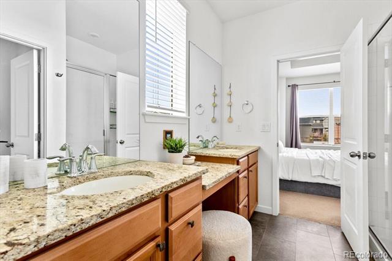
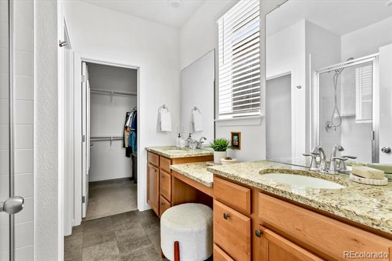
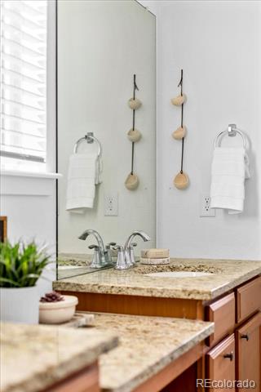
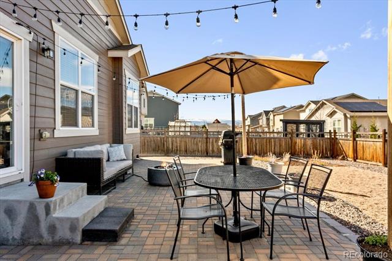
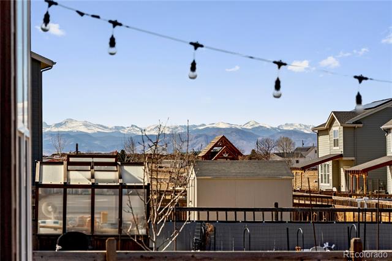
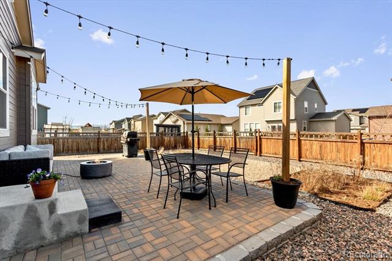
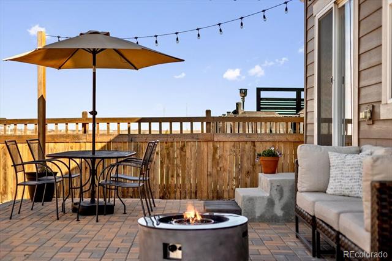
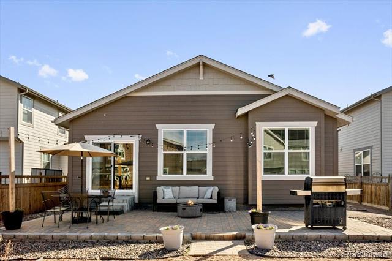
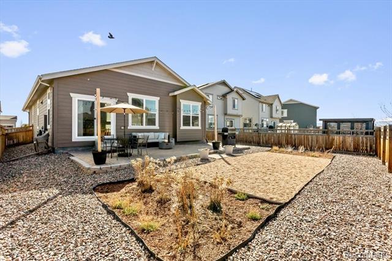
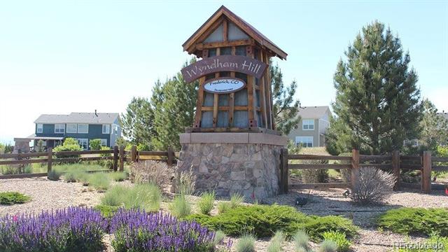
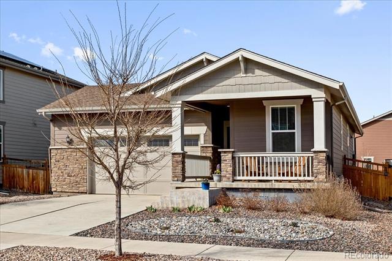
Welcome to 6578 Westcliff Drive, a beautifully maintained 3-bedroom, 2-bath ranch home in the beautiful Wyndham Hill neighborhood of Frederick. Built in 2021, this move-in-ready gem offers the perfect blend of modern convenience, low-maintenance living and vibrant community. Step inside and discover an inviting, open-concept layout designed for comfort and ease. The home features a thoughtful south-facing orientation, flooding the living spaces with natural light throughout the day. The kitchen features durable wide-plank laminate hardwoods, high-ceilings, granite countertops, breakfast bar and pantry. The primary suite is comfortable and private with en suite dual sink bathroom and walk-in closet. Two additional bedrooms offer versatility and share a well-appointed bathroom. You will love the oversized 2-car garage with ample space for vehicles, storage and gear! The laundry room is conveniently located adjacent to the garage (washer/dryer included). One of the absolute best features of this home is the incredible backyard - with native plants, low maintenance xeriscaping, a large patio and expansive west-facing mountain views, the outdoor space make incredible spot for entertaining and enjoying the best of Colorado living! This home is ideally located with easy access to I-25 and just a few minutes away from several shopping centers, dining, and entertainment options. Plus, enjoy quick trips to downtown Erie, Frederick, and Firestone, where local restaurants and lively community events await! Whether you're seeking a peaceful retreat or a low maintenance lock-and-leave home to explore all that the area has to offer, this home checks every box. Don't miss your chance to make it yours- schedule a showing today!
  • Sold
    Status
  • 3
    Bedrooms
  • 2
    Bathrooms
  • 2020
    Year Built
  • 1,345 Sq.Ft.
    Living Area

Features & Amenities

Area & Lot

  • Status: Sold
  • Living Space: 1,345 Sq.Ft.
  • Lot Size: 5,801 Sq.Ft.
  • MLS® ID: 7736583
  • Type: Residential
  • Year Built: 2020
  • Architecture Styles: Urban Contemporary
  • View Description: Mountain(s), Plains
  • Elementary School:Legacy
  • Middle School: Erie
  • High School: Erie
  • School District: St. Vrain Valley RE-1J

Interior

  • Total Bedrooms: 3
  • Total Bathrooms: 2
  • Full Bathrooms: 1
  • Three Quarter Bathrooms: 1
  • Laundry Room: In Unit
  • Flooring: Carpet, Laminate, Tile
  • Appliances: Cooktop, Dishwasher, Disposal, Dryer, Gas Water Heater, Microwave, Oven, Refrigerator, Washer
  • Other Interior Features: Ceiling Fan(s), Eat-in Kitchen, Granite Counters, High Ceilings, Kitchen Island, Open Floorplan, Pantry, Primary Suite, Smart Thermostat, Smoke Free, Walk-In Closet(s)

Exterior & Building

  • Stories: 1
  • Garage Space: 2.0
  • Water Source: Public
  • Utilities: Cable Available, Electricity Connected, Natural Gas Connected, Phone Available
  • Roof: Composition
  • Lot Features: Landscaped, Level, Master Planned
  • Parking: 220 Volts, Electric Vehicle Charging Station(s), Finished, Insulated, Lighted, Oversized, Storage
  • Heat Type: Forced Air, Solar
  • Air Conditioning: Central Air
  • Sewer: Public Sewer
  • Substructure: Slab
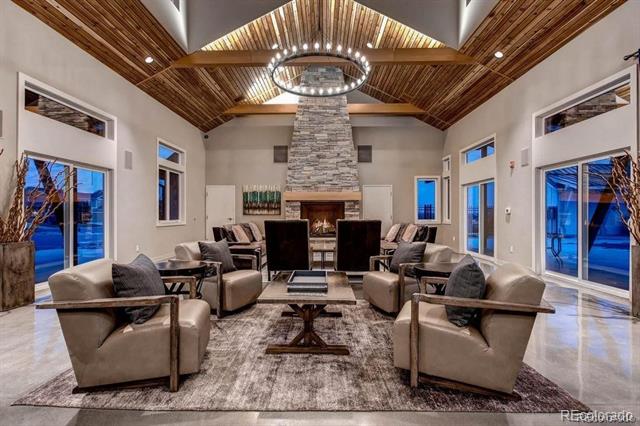
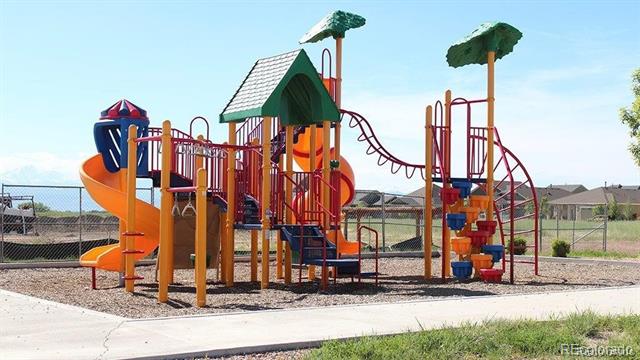
  • HOA Amenities: Clubhouse, Park, Playground, Pool, Trail(s)
  • Other Exterior Features: Garden, Lighting, Private Yard, Rain Gutters

Financial

  • Sales Price: $465,000
  • Real Estate Tax: $5,270/yr
  • HOA Fees: $78/mo

6578 Westcliff Drive

Work With Kim

Whether working with buyers or sellers, Kim Gillock channels her seemingly limitless energy into making her client’s real estate dreams to reality.
Let's Connect