$399,000
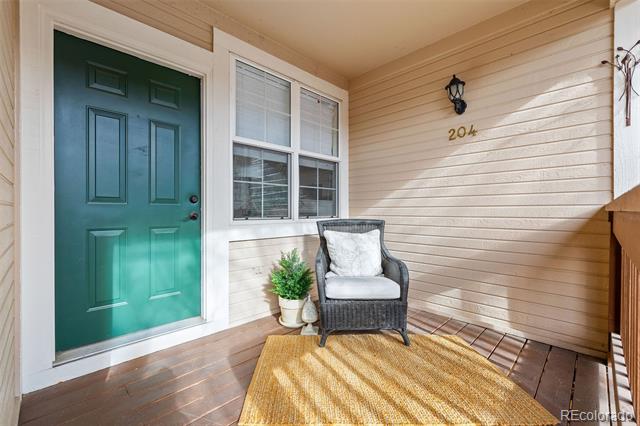
4035 S Dillon Way Unit: 204, Aurora, CO 80014
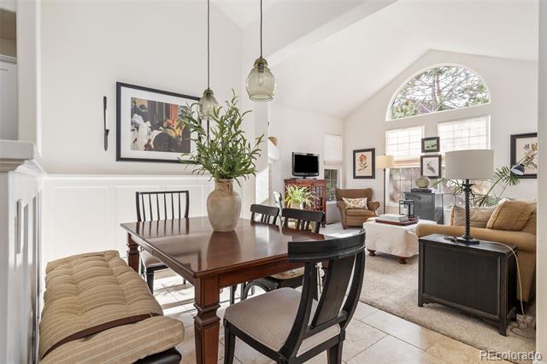
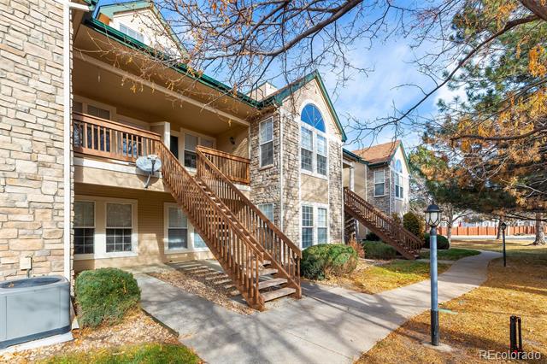
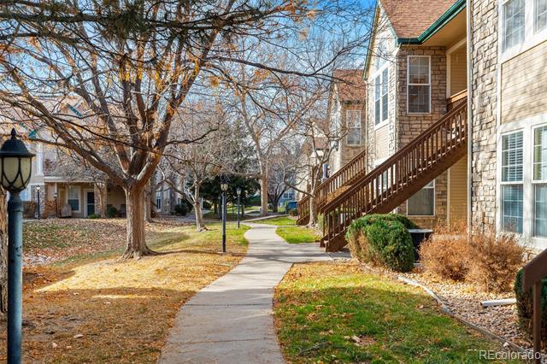
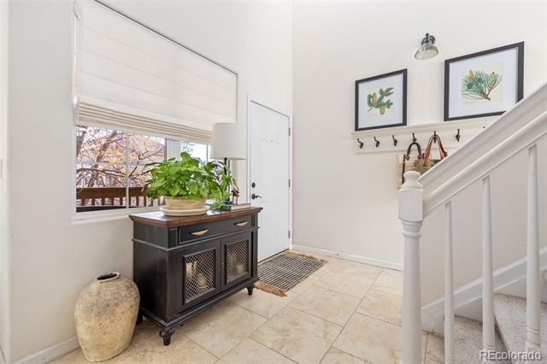
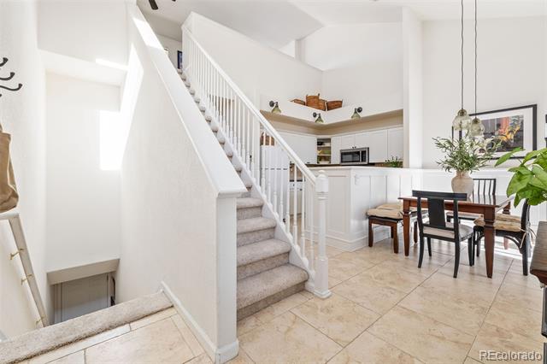
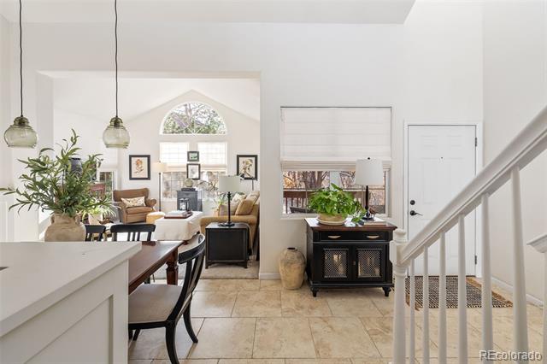
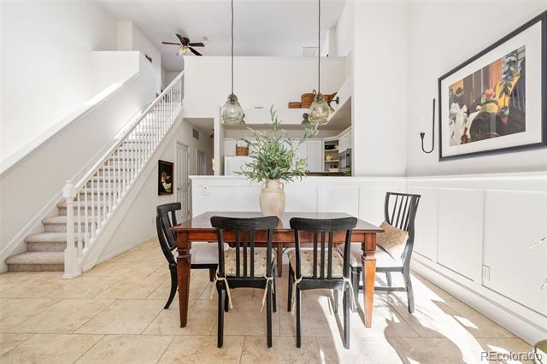
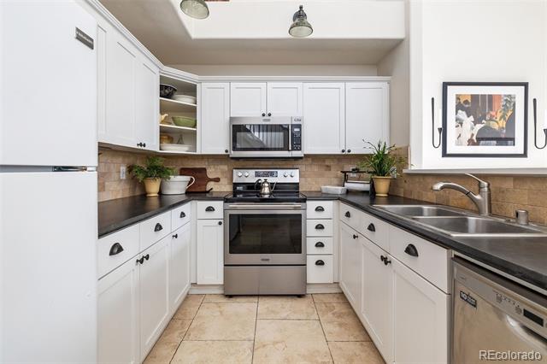
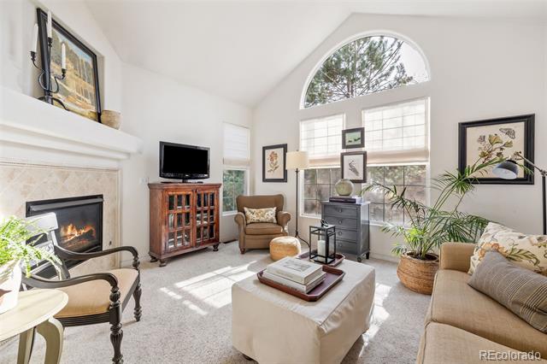
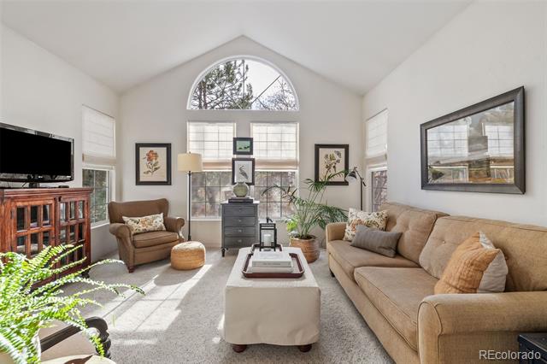
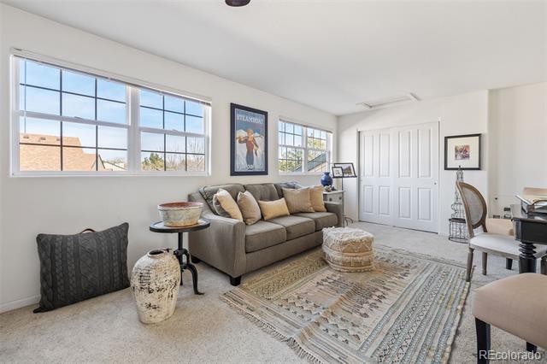
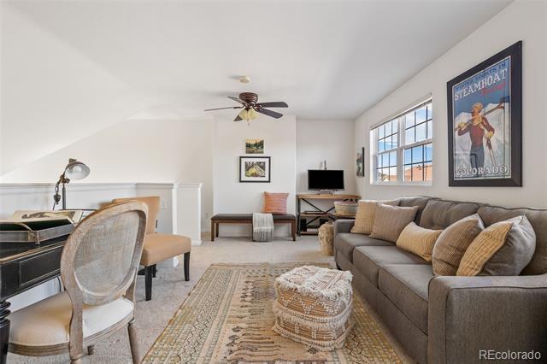
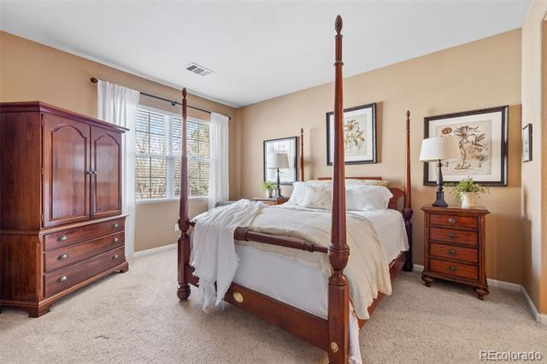
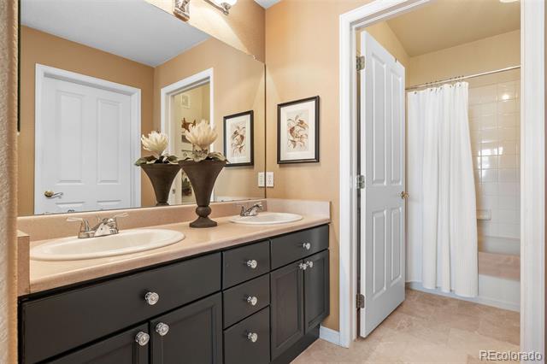
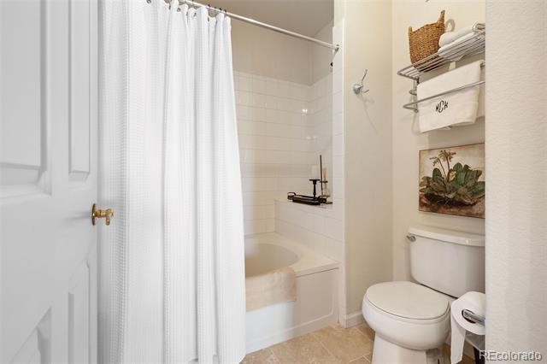
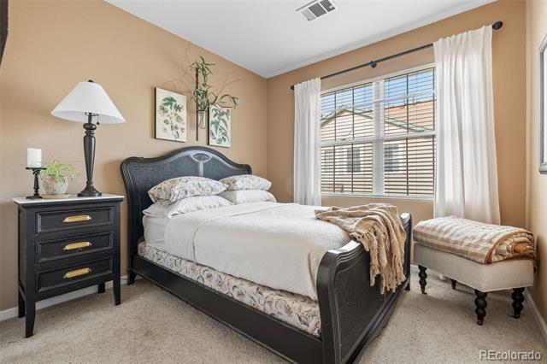
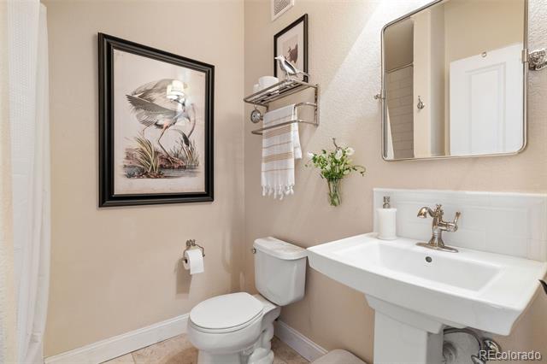
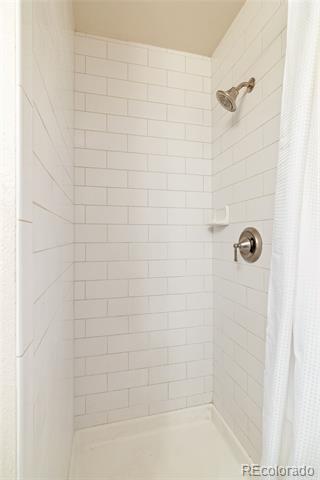
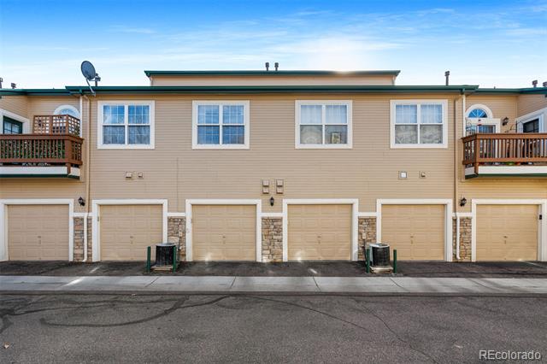
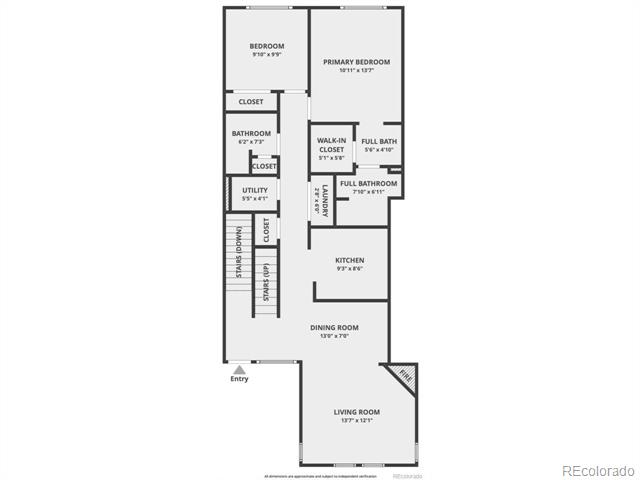
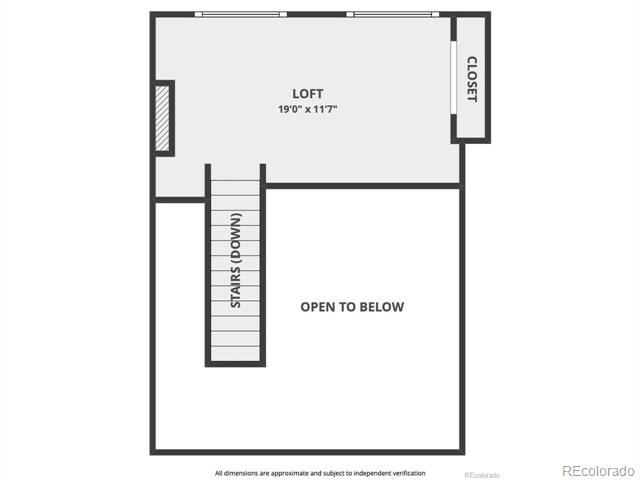
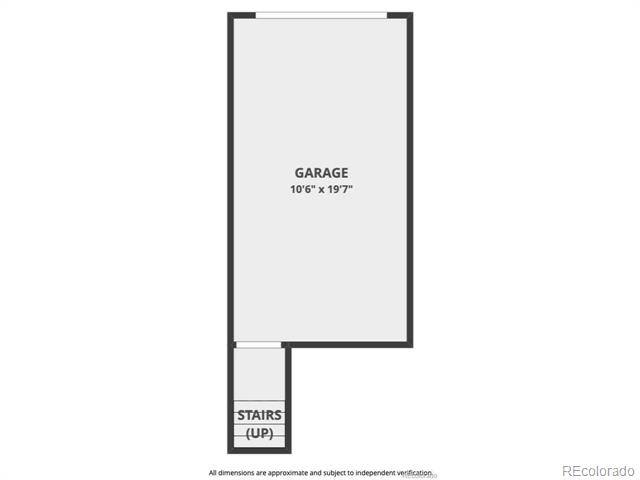
Welcome home to 4035 S Dillon Way, a spacious, move-in-ready condo with all the amenities of modern living! Conveniently located near I-225, Cherry Creek State Park and in the Cherry Creek School District, this two-level condo has been thoughtfully updated with tasteful and timeless designer finishes. Step into the main living area and you'll be greeted with soaring vaulted ceilings, tumbled Italian porcelain tile and tons of natural light! The kitchen has been updated with stainless steel appliances (2017), refaced cabinets and drawers (2017) and lovely travertine backsplash. The adjacent dining area features beautiful Pottery Barn lighting and stylish board and batten paneling. Enjoy cozy evenings at home in the living room with delightful gas fireplace! The primary bedroom with en suite bath features new Restoration Hardware lighting (2025), Italian porcelain tile (2025), large soaking tub, new dual sinks and faucets (2025) and a walk-in closet. The second bathroom was fully updated in 2017 with Restoration Hardware lighting, new pedestal sink, new faucet, new shower tile and Italian Porcelain flooring. Both bedrooms are enhanced with beautiful Pottery Barn drapery (2024). The loft is a spacious and flexible space with tons of natural light and additional storage, which would make a perfect 3rd bedroom, workout studio, office or art studio! With an attached garage, in-unit laundry, tons of storage and updates galore, this beautiful condo is ready for you to move right in! Enjoy peace of mind with newer furnace (2021), water heater (2021), appliances (2017) and a new roof (HOA replaced 2025). With a community pool, nearby walkable trails and playgrounds and proximity to Cherry Creek State Park, there are so many options to play outside! Don't miss this incredible opportunity to own this spacious, beautifully updated condo in Meadow Hills!